

1 Olive StreetNewburyport, MA 01950
Due to the health concerns created by Coronavirus we are offering personal 1-1 online video walkthough tours where possible.
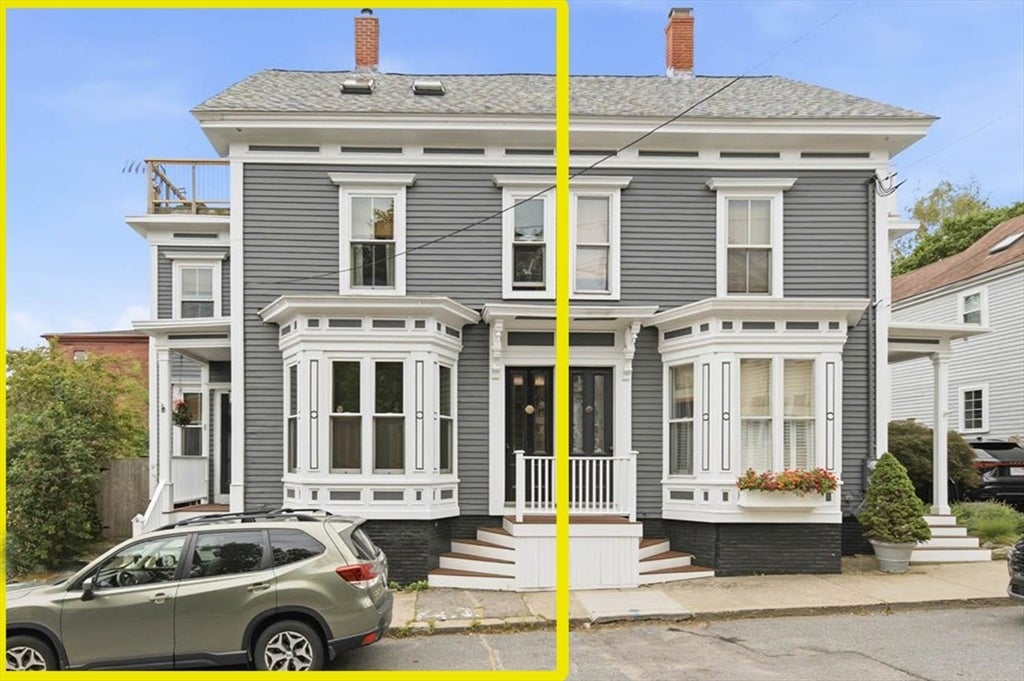
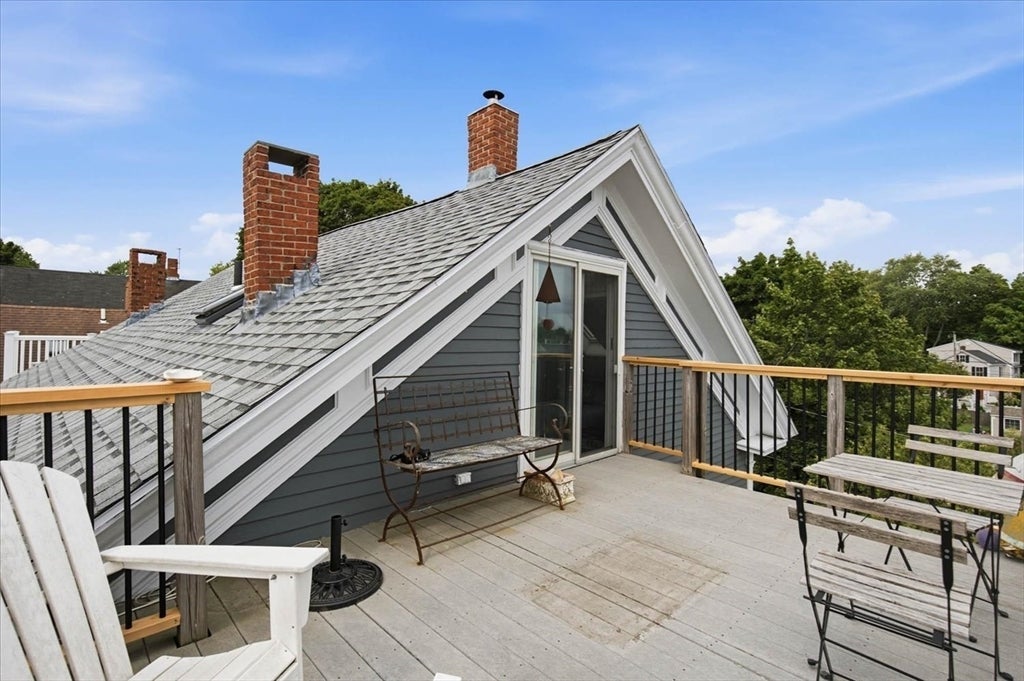
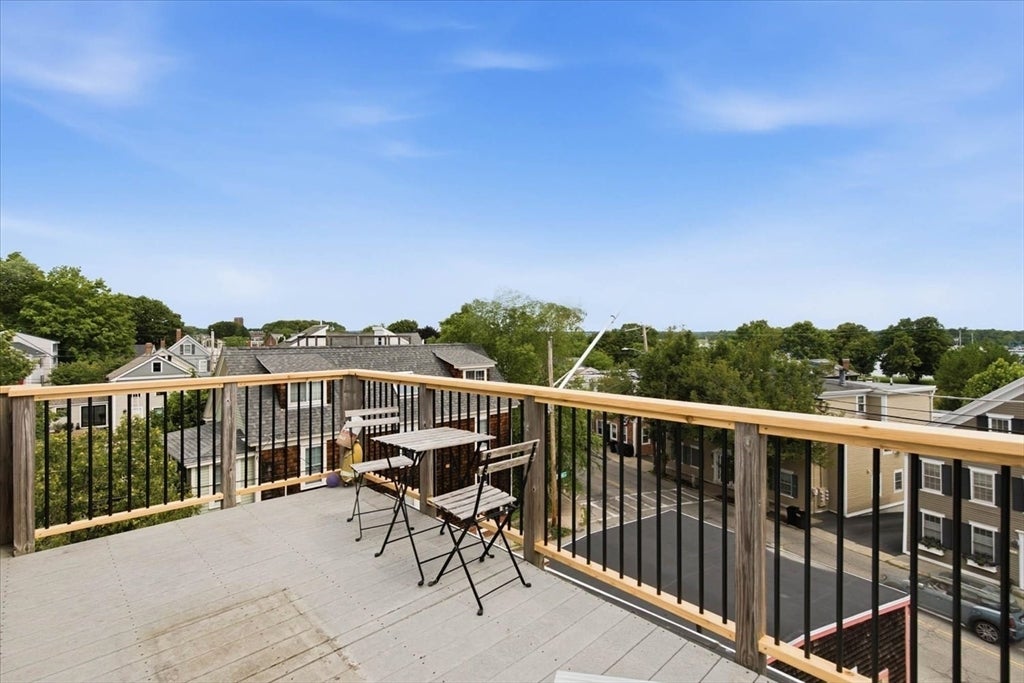
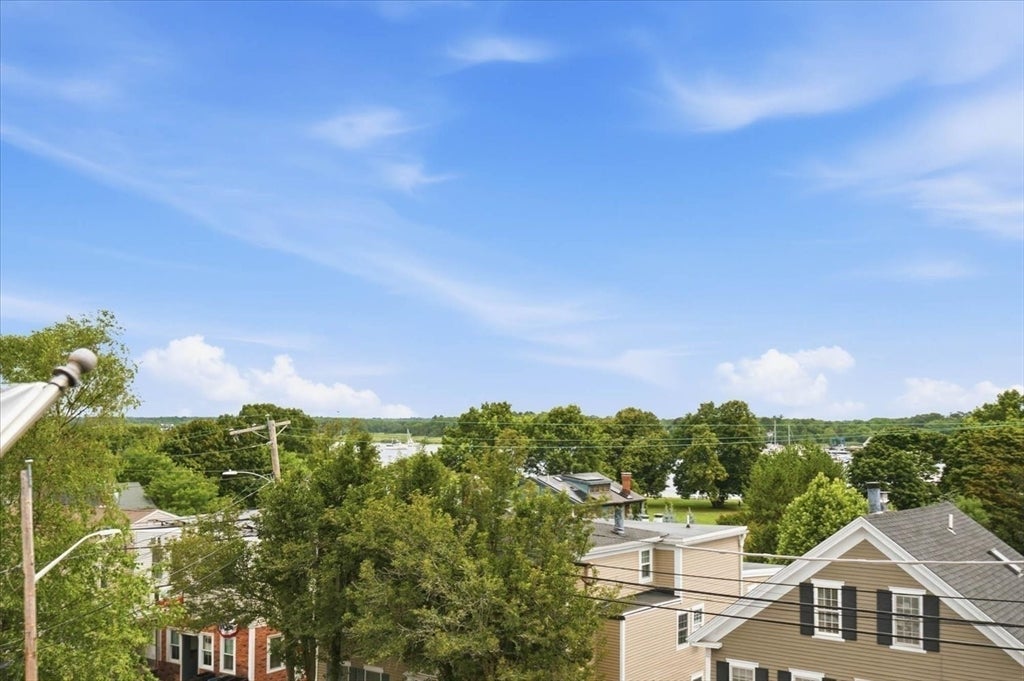
Nestled in one of downtown Newburyport’s most desirable neighborhoods, this attached single-family home offers a rare opportunity to enjoy historic character and vibrant coastal living. Park in the private brick driveway and enter through the side mudroom — the perfect spot to drop your bags and feel right at home. Featuring two staircases leading from the first level, this flexible layout offers three bedrooms and over 1,500 square feet of inviting living space. The versatile three-level floor plan provides plenty of options for everyday living, guests, or a home office. Lovingly cared for by the same owner for more than 40 years, the home has been thoughtfully updated with newer windows and heating improvements for year-round comfort. Enjoy spectacular sunsets and Merrimack River views from the rooftop deck, and relax or entertain on the private brick patio. With downtown just moments away, enjoy easy access to restaurants, parks, shopping, and the riverfront. Experience the Newburyport lifestyle!
| 4 hours ago | Listing updated with changes from the MLS® | |
| 12 hours ago | Listing first seen on site |

The property listing data and information, or the Images, set forth herein were provided to MLS Property Information Network, Inc. from third party sources, including sellers, lessors, landlords, and public records, and were compiled by MLS Property Information Network, Inc. The property listing data and information, and the Images, are for the personal, non-commercial use of consumers having a good faith interest in purchasing, leasing or renting listed properties of the type displayed to them and may not be used for any purpose other than to identify prospective properties which such consumers may have a good faith interest in purchasing, leasing or renting. MLS Property Information Network, Inc. and its subscribers disclaim any and all representations and warranties as to the accuracy of the property listing data and information, or as to the accuracy of any of the Images, set forth herein.
Last checked 2026-08-04 11:02 AM UTC